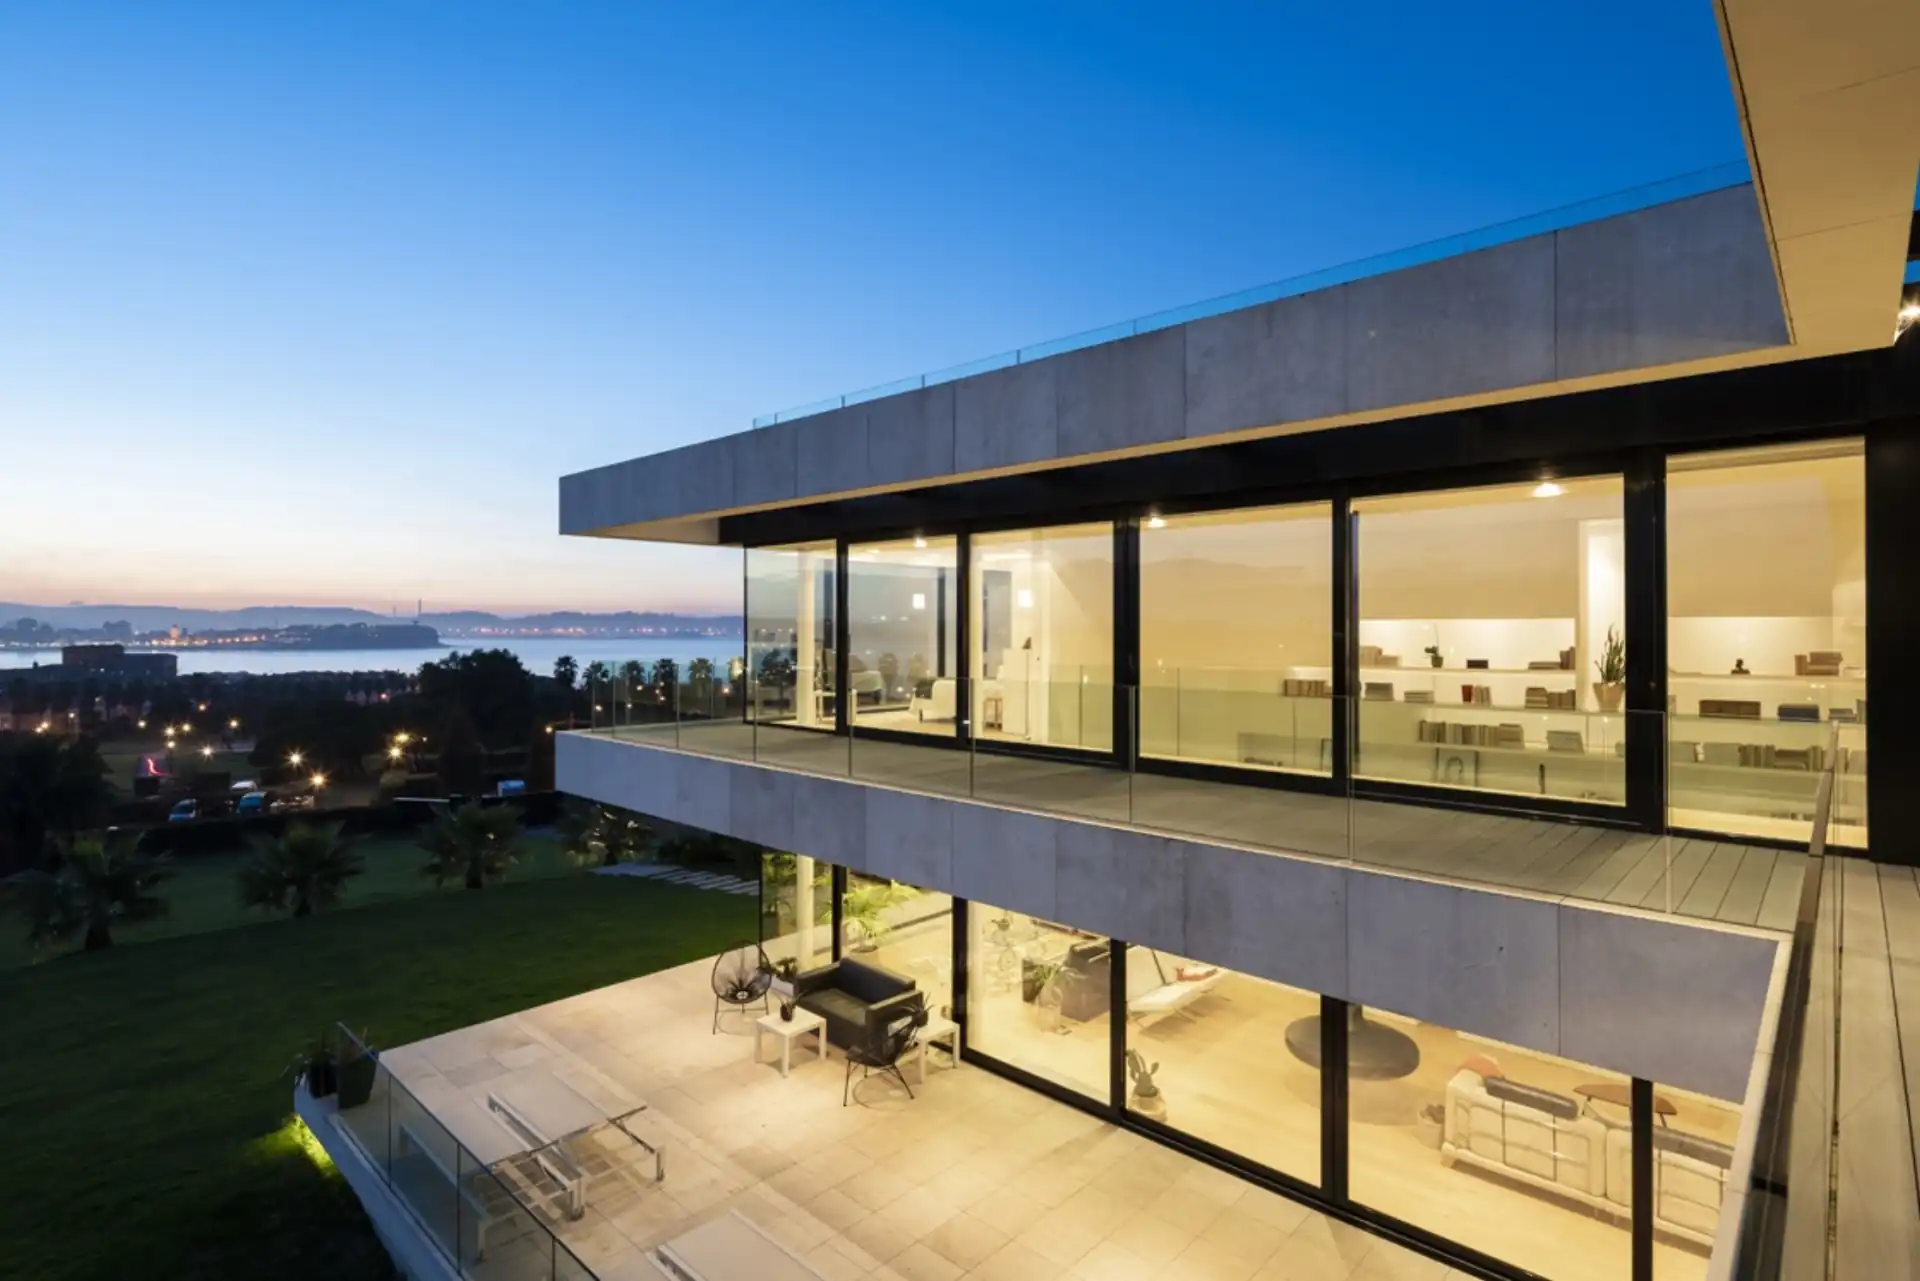
An aluminum curtain wall is a non-load-bearing glazed façade fixed to the outside of a building's structure. It carries its own weight, resists wind and passes those loads back to the building at its anchors, while keeping out air and water. This page is for developers, architects, general contractors and building owners choosing a curtain wall system for offices, retail, mixed-use and low- to mid-rise buildings in Toronto.
The decisions that shape cost and risk come early: stick or unitized, captured or structurally glazed, how much glazing the energy path allows, and whether bird-friendly treatment applies. The sections below cover each one in plain terms. Opulence reviews each project's scope and tells you early if it is a fit, so a design team does not lose weeks on a system that suits a different job.
Canada's Only Authorized Showroom For
What an Aluminum Curtain Wall Is For, and When to Choose Something Simpler
Most aluminum curtain wall systems are built from vertical mullions and horizontal transoms that carry glass or opaque panels. The frame is hung from the building's structure on brackets, so it can run past floor lines and give a building one continuous skin. Window wall is mounted between the slabs with a break at each floor, and storefront is often a first-floor system that runs from the floor to the structure above. Neither is meant to pass floor lines the way a curtain wall does.
That capability costs money, so check that you need it. A single-storey retail bay may be better served by storefront, and punched openings in a masonry or panel wall may only need good aluminum windows. A curtain wall earns its cost where an elevation spans several floors, where glass sizes exceed what a simpler system can carry, or where the design depends on an unbroken façade line. If entrances are the priority, bring commercial door systems into the glazing package from the start, so the door frames tie into the same air and water lines.
This page covers commercial work. If you are planning a house, a double-height living space or a private garden elevation, our page on residential glass curtain walls is the better place to start, because the priorities there are views and design intent, not tender packages and site logistics.
Stick Curtain Wall vs Unitized: Which Suits Your Project?
A stick curtain wall is machined in the shop and assembled on site: mullions first, then transoms, then glass and panels. A unitized system is assembled, glazed and sealed in a factory, then lifted into place as complete units that interlock at their joints. The choice affects your hoisting plan, your site labour, the date other trades can start and the way a defect gets repaired.
Stick systems remain a popular and economical route, and they stay practical for podiums, vestibules, feature elevations and irregular bays where pieces can be cut to measured dimensions. Unitized systems have traditionally been used on high-rise projects, because they cut field labour and can close in a building quickly. Industry coverage also reports a move toward unitized and pre-glazed assemblies on low- to mid-rise buildings in dense urban markets, where a tight site or a compressed glazing schedule can justify the cost.
If your project is tall or highly repetitive, or has almost no room to store material, ask about unitized at concept stage, because its engineering and fabrication decisions come first and are hard to reverse. Opulence reviews each project's scope and tells you early if it is a fit. If a job is better suited to a specialist unitized supplier, it is more useful to hear that before tender than after.
| Factor | Stick-built | Unitized |
|---|---|---|
| Assembly | Shop-machined parts, assembled and glazed on site | Assembled, glazed and sealed in a factory, then lifted into place |
| Site labour | Higher, because more work happens at the building | Lower, because much of the work moves to the shop |
| Upfront cost | Can offer upfront savings | Usually higher for manufacturing and transport; less site time can offset part of it |
| Product lead time | Generally shorter | Generally longer than stick |
| Close-in speed | Slower, and tied to field crews and weather | Faster dry-in once units arrive |
| Quality exposure | Field sealing is exposed to humidity, dirt and temperature swings | Fabrication happens in a controlled shop; anchors still need accurate site setting |
| Site access | Usually worked from scaffold or lifts along the elevation | Often set from the floor above; the whole façade must stay accessible |
| Typical fit | Low- to mid-rise buildings, podiums, irregular or phased work | High-rise and repetitive buildings, tight schedules, and some low- to mid-rise work |
Pressure-Equalized Drainage: How the Wall Handles Water
A well-designed curtain wall assumes some water will get past the outer line. Front-sealed walls rely entirely on perfect seals and workmanship, and one industry training guide describes them as suited only to low-rise buildings in sheltered locations. Drained and pressure-equalized designs are more forgiving. In a pressure-equalized rainscreen, an outer layer takes the rain, a compartmented cavity sits behind it and an airtight inner line does the air-barrier work. Because cavity pressure moves with the wind pressure outside, less force drives water inward.
In a captured system, each lite of glass sits in its own glazing pocket. Weep holes in the pressure plate and face cap drain water to the exterior and help equalize pressure, while water dams at the frame intersections stop it travelling to the next lite. This is a real difference from storefront, where water is typically channelled across the installation.
The details are where walls fail. Published installation reviews point to weeps set too high, which can leave the bottom of an insulating glass unit sitting in water, along with missing or poorly sealed dams and excess sealant that blocks drainage. Weep size and location vary by manufacturer, so the strategy belongs on the shop drawings and should not be left to the field. Draw the perimeter too. In stick systems, the perimeter sealant and backer rod usually form the transition to the building's air and water barrier, and the exterior weather seal should not be mistaken for that line.
Thermal Breaks and Glazing for a Toronto Winter
Aluminum conducts heat readily, so winter performance depends on what separates the inside of the frame from the outside. That separator is the thermal break, commonly polyamide. Guidance published in Construction Canada suggests specifying a minimum thermal barrier width along with the target U-factor, with about 19 mm of polyamide as a floor and more where the target is higher.
Pressure plates and spacers matter more than first drafts tend to assume. In one published comparison, swapping an aluminum pressure plate for polyamide moved a thermally improved system with dual-pane, low-e, argon-filled glass from 2.33 to 1.87 W/m²K, about 20 per cent. The same article shows 1.99 W/m²K reached either with triple glazing in a lower-performing frame or with a low-e double unit in a better frame with a warm-edge spacer. Those numbers are examples, not ratings for any system on this page, but the lesson holds: improve the frame and the glass edge first. Triple glazing can still be the right call where the energy model or comfort targets require it, and a double unit can be the sensible saving where they do not.
Condensation deserves its own line in the review. Manufacturer literature credits polyamide breaks with better condensation resistance, but indoor humidity and perimeter heating also play a part, so a mixed-use building with residential floors should check both with the mechanical engineer. Ask for condensation data along with U-values. Our guide to thermal performance in Ontario explains the terms if your team wants a refresher.
Captured vs Structurally Glazed: The Look and the Trade-Offs
A captured wall holds the glass with a pressure plate fixed to the frame and hidden behind an exterior cap. The grid reads clearly from the street, and the cap gives the architect a way to shape it. A structurally glazed wall bonds the glass back to the frame with structural silicone, which gives a flatter surface with slim joints between lites. Reynaers offers structural glazed and structural clamped designs in ConceptWall 50 and ConceptWall 60, available through the Reynaers system range, subject to project review.
You do not always have to pick one. Hybrid walls capture the glass in one direction and use a slim joint in the other. Cortizo's TPH 52, for example, holds the glass with a pressure plate and cap along its horizontal joints, which puts the emphasis on the horizontal lines. It is available through the Cortizo system range, subject to project review. Schüco describes its FWS 60 SG, with a 60 mm face width, as able to take a flush all-glass look or a semi-structural look, and it is available through the Schüco system range, subject to project review.
Appearance has thermal consequences. Structural glazing removes the metal plate and fasteners, and one published analysis found a four-sided structurally glazed system 10 to 18 per cent lower in U-factor than a fully captured system with aluminum plates, depending on the spacer. The glass edge then becomes the main path for heat, so spacer choice matters more. Before settling on the look, ask how a broken lite would be replaced, and from where, on your building.
Ontario Code and Toronto Approvals: What to Confirm
For buildings under Part 3 of the Ontario Building Code, the Ontario Association of Architects' practice tip on Supplementary Standard SB-10 lists three reference standards for showing energy compliance: ASHRAE 90.1-2013 with SB-10 Division 3 Chapter 2, the 2015 NECB with Chapter 3, and ASHRAE 189.1-2014 as modified by Chapter 1. It notes that the ASHRAE 90.1 prescriptive path is limited to a fenestration-and-door-to-wall ratio of 40 per cent of the vertical envelope. A glassier design needs higher-performance glazing or the trade-off path. The tip also says the system U-value, not the centre-of-glass number, is what gets assessed. With aluminum framing that gap can be significant, so get whole-assembly figures from the manufacturer.
Structure is project-specific. The code's Part 5 wind-load article points design of exterior assemblies back to the loads in Part 4, and a curtain wall specification should state design loads for typical and corner zones. Anchors, deflection and slab-edge conditions belong with the project's structural engineer. A brand's published test values do not replace those calculations, so confirm the current code text with your design team.
Toronto adds a planning layer. Toronto Green Standard Version 4 applies to new planning applications received on or after May 1, 2022, and covers all industrial, commercial and institutional developments and apartment buildings of four storeys or more. Its EC 5.1 measure calls for treating at least 85 per cent of exterior glazing within the first 16 m above grade, or up to the mature tree canopy if that is higher. The listed strategies are visual markers on the first surface of the glass at a maximum spacing of 50 mm x 50 mm, building-integrated structures that mute reflections, or non-reflective glass. Balcony railings, fly-through conditions and elevations facing a High Hazard Area are called out for markers.
The framework is moving. Bill 98 received Royal Assent on June 2, 2026 and removed sustainable design from the scope of Site Plan Control. The City's staff report moves items such as greenhouse gas limits and building energy performance to interim voluntary status, while listing bird-friendly glazing among measures "retained, pending further review". Staff also said updated checklists and a broader review are coming. Treat this as a snapshot and confirm the current interim checklist with your assigned City planner and design team before fixing the glass specification, because first-surface markers affect glass procurement and the mock-up.
Sequencing a Curtain Wall on a Commercial Job
Bring the curtain wall into the schedule before tender. A workable order is scope review and system selection, structural engineering and energy checks, shop drawings, mock-up, fabrication, site verification, installation and field testing. Each step feeds the next, and a skipped step can surface later as a change order.
Project-specific shop drawings are the core document. They should show anchors, weep strategy, dams, perimeter transitions and how doors and vents tie in. Take as-built slab-edge measurements before releasing material, because anchors and frame lengths depend on them.
Mock-ups are most valuable when the wall is custom or the details are new. Published guidance recommends performance testing well ahead of fabrication, with a specimen that includes stack joints, inside and outside corners, operable vents, maximum glass sizes and mullion spans. Testing usually covers air infiltration, static and dynamic water penetration and structural load. Mock-ups add cost and time, so a repetitive low-rise elevation may only need a site mock-up with nozzle water checks to AAMA 501.2. The project specification and consultant decide.
For lead times, European manufacturing typically takes 8 to 14 weeks, and consultation to completion typically runs 12 to 20 weeks on our projects. Commercial programs can run longer once engineering, approvals, mock-ups and site access are added, so give your supplier a target close-in date early and work backward from it.
Curtain wall installation in Toronto also needs someone accountable for that sequence on site. Our installation team is affiliated with Eurostar Windows, established in 1996, with factory-trained installers for Schüco and Reynaers, and we serve projects within about 300 km of our North York showroom. To start, send us your drawings and target dates. The Schüco FWS 50 façade system is one option we can review against your elevations, along with the other systems listed below.
Aluminum Curtain Wall Systems We Can Review for Your Project
Schüco FWS 50
A façade system with slim 50 mm aluminum profiles, thermal values down to 1.2 W/(m²·K), RC2 security and structural glazing options. It is listed in a fixed configuration, so operable units need separate review. It suits floor-to-ceiling elevations on low- to mid-rise work where a slim sightline matters.
Reynaers ConceptWall 50 (CW 50) and ConceptWall 60 (CW 60)
Reynaers describes both as stick façade and roof systems. Its pages list a maximum glass weight of 700 kg for CW 50 and 750 kg for CW 60, which is aimed at higher wind loads and uses stronger profiles and larger glass rebates. Available through the brand's system range, subject to project review.
Cortizo TP 52
A light façade system of 52 mm mullions and transoms, with glass held on four sides by a continuous pressure profile and the fixings hidden under an exterior cover strip. Cortizo also offers the hybrid TPH 52. Available through the brand's system range, subject to project review.
Aluminum Curtain Wall Toronto: FAQs
Is a stick curtain wall or a unitized system better for a low- to mid-rise building?
+
Stick is often the economical choice on low- to mid-rise work, especially with podiums, irregular bays or phased construction, and it generally has shorter product lead times. Unitized suits repetitive buildings, tight sites and compressed schedules, because more work happens in the factory. The right answer depends on labour, hoisting, access and the date other trades need the building closed in.
Does Opulence supply unitized curtain wall?
+
We treat unitized as a comparison point for your project and do not assume it is the answer. Unitized systems usually suit taller or highly repetitive buildings and depend on factory fabrication planned well in advance. Opulence reviews each project's scope and tells you early if it is a fit, so you can bring in a specialist supplier before tender if that is the better route.
Does Toronto still require bird-friendly glazing on commercial buildings?
+
A June 2026 City staff report on Bill 98 lists bird-friendly glazing under EC 5.1 among measures retained, pending further review, while other Toronto Green Standard items became voluntary on an interim basis. Updated checklists were still to come. Because this is changing, confirm the current requirement with your assigned City planner and design team before you finalize the glass specification.
How does SB-10 affect an aluminum curtain wall design?
+
SB-10 sets energy requirements through reference standards such as ASHRAE 90.1 and the 2015 NECB. On the ASHRAE 90.1 prescriptive path, the fenestration-and-door-to-wall ratio is limited to 40 per cent, and compliance is judged on the system U-value, including the frame. A heavily glazed design usually needs better glazing or a trade-off calculation, so your design team should check this early.
How long does a commercial curtain wall take to deliver?
+
European manufacturing typically takes 8 to 14 weeks, and consultation to completion typically runs 12 to 20 weeks on our projects. A commercial job can take longer, because engineering, shop drawings, approvals, mock-ups and site access all sit around that window. Share your target close-in date at the first review so we can tell you whether it looks realistic for your scope.
What does an aluminum curtain wall cost in Toronto?
+
We price curtain wall per project and do not publish a per-square-foot figure, because the number moves with system, glass make-up, elevation size, engineering, mock-up requirements and site access. A simpler storefront or window system may cost less where it meets the need, and we will say so. Send elevations and a glazing target and we can discuss a realistic budget range.
Send Us Your Curtain Wall Scope
Share your drawings, elevations, location and target dates. Opulence reviews each project's scope and tells you early if it is a fit. Call +1 (647) 409-8922 or visit our showroom at 126 Tycos Dr, Unit 5, North York.